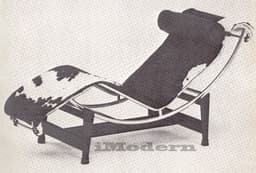
Le Corbusier Chaise Lounge
Designed by Le Corbusier in association with his partner, Charlotte Periand, and used in the furnishing of his Villa d'Avray, this is the first chaise t...
ChairsArchitectureFurniture

32 related archive entries.
Designed by Le Corbusier in association with his partner, Charlotte Periand, and used in the furnishing of his Villa d'Avray, this is the first chaise t...
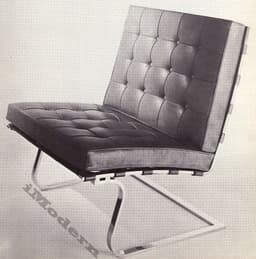
This chair was designed, like the Brno for the Tugendhat House.
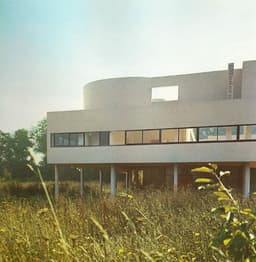
The Villa Savoye seems to grow from the interior, almost as though reacting against any form of external 'front', thanks to a central force, which is al...
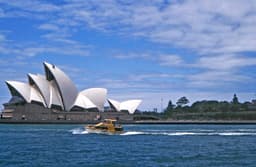
Sydney Opera House turns concrete roof shells into a harbor landmark, shaped by Jørn Utzon’s design and a demanding process of construction.
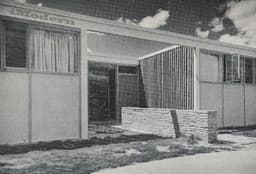
COST FACTS:$19,000 in 1951. 2500 square feet at $7.60 per square foot.
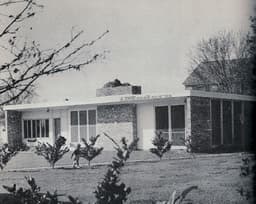
OWNERS: Mr. and Mrs. Richard Page COST FACTS:$17,000 in 1950. 1500 square feet at $11.20 per square foot. MATERIALS: Brick bearing walls (exposed on bot...
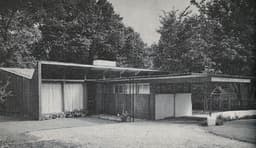
OWNER: Mrs. D. K. Roosevelt COST FACTS:$19,500 in 1951. 1490 square feet (counting carport, etc. as one-third) at $13.10 per square foot, including stor...
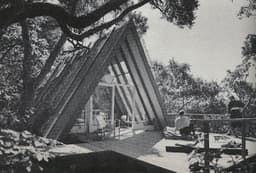
OWNER: John Garden Campbell COST FACTS: $5,000 (without architect's fee), in 1952. 540 square feet.
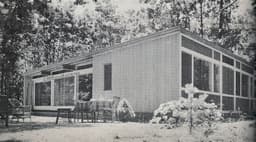
OWNERS: Mr. and Mrs. E. G. Crosby COST FACTS:$4,000 in 1949, exclusive of water supply system, cesspool and plumbing fixtures. The pump pit with pressur...
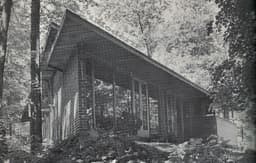
OWNERS: Mr. and Mrs. John Masson COST FACTS: $13,000 in 1951-52. Square footage: house 1012, terrace 210 (figured at one-half) at $11.50 per square foot.
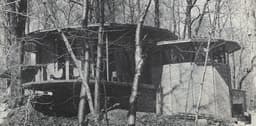
OWNERS: Mr. and Mrs. George Brody COST FACTS: $20,000 in 1950-51, including built-in furniture and carport masonry. Square footage: house 1080; basement...
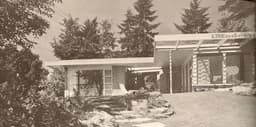
OWNER: Dwight H. Panchot COST FACTS:Approximately $20,000 in 1950 (not including special equipment). 1654 square feet at approximately $12 per square foot.
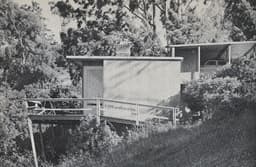
COST FACTS:$17,000 in 1950. House 1250 square feet (carport 400; stair, deck and storage 500; figured at one-half), at $10 per square foot.
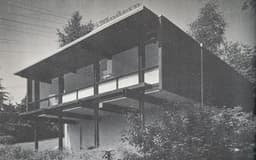
OWNERS: Mr. and Mrs. S. Blair Kirk COST FACTS:$10,500 in 1950.825 square feet at $12.75 per square foot.
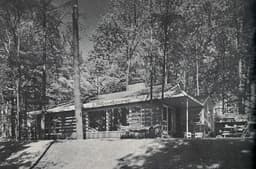
OWNER: Mrs. Carlton Ryan COST FACTS:$18,932 in 1951. 1260 square feet at $15.02 per square foot.
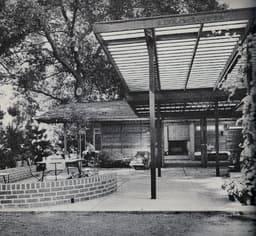
COST FACTS: $9,000 in 1949. 760 square feet at $12 per square foot. Cost includes built-in furniture.
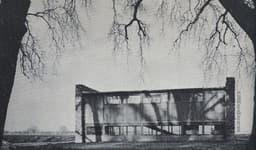
OWNER: Moritz Thomsen COST FACTS: $16,500 in 1950. 1344 square feet at approximately $12 per square foot.
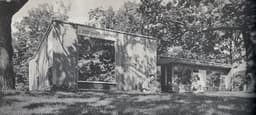
COST FACTS: $18,900 in 1951, including all built-in furniture. 1400 square feet at $13.50 per square foot.
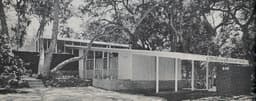
OWNERS: Mr. and Mrs. Edward Rubin COST FACTS:$19,300 in 1952. Square footage: 1650 for house, 400 carport, 35 for storage. About $11 per square foot.
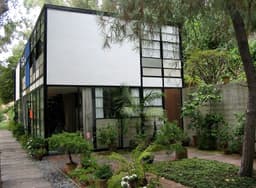
Charles and Ray Eames combined a steel-framed home and studio with a preserved meadow in their 1949 Case Study House No. 8.
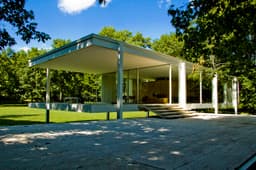
Mies van der Rohe’s 1951 Edith Farnsworth House in Plano, Illinois, arranges a transparent living space above the Fox River landscape.
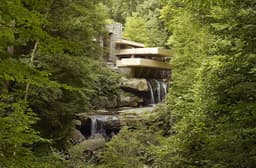
Frank Lloyd Wright’s Fallingwater places the Kaufmann family’s Pennsylvania vacation house above a waterfall within the Bear Run landscape.
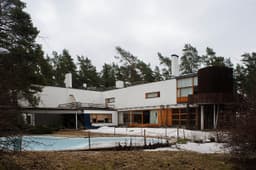
Villa Mairea combines modern planning with timber, stone and garden spaces in the Aaltos’ experimental home for Maire and Harry Gullichsen.
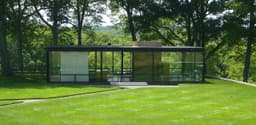
Philip Johnson’s 1949 Glass House in New Canaan uses transparent walls and carefully placed furniture to frame its wooded landscape.
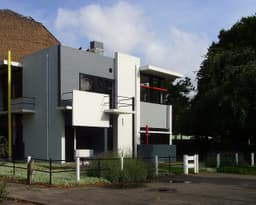
The Rietveld Schröder House turns De Stijl geometry into a flexible home, with sliding walls that transform its upper floor between day and night.
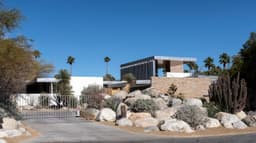
Richard Neutra organized the Kaufmann Desert House around projecting wings, sheltered outdoor rooms and broad views of the Palm Springs landscape.
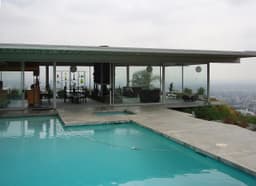
Pierre Koenig’s Stahl House uses glass, steel and deep roof overhangs to make a steep Hollywood Hills site into an expansive setting for domestic life.
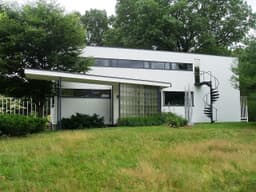
Walter Gropius combined New England materials with Bauhaus planning and furnishings in his 1938 family house in Lincoln, Massachusetts.
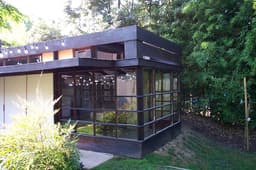
R. M. Schindler’s Kings Road house joined individual studios, shared facilities and garden courts in an early experiment in communal California living.
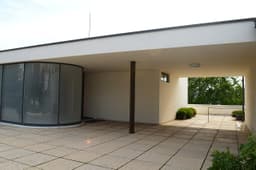
Villa Tugendhat combines a steel frame, a flowing living area and richly finished partitions in Mies van der Rohe’s hillside house in Brno.
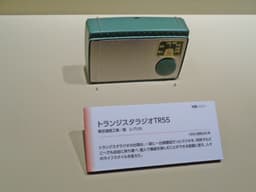
Sony’s TR-55 of 1955 used five transistors developed in-house, bringing a compact portable radio into Japan’s postwar consumer landscape.
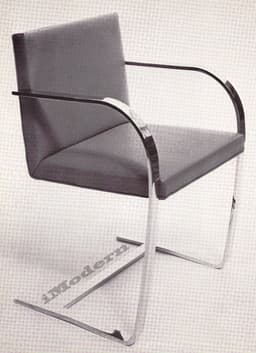
This chair was designed for the Tugendhat House in Brno, Czechoslovakia. Much greater strength is achieved in this design, visually and physically, by t...