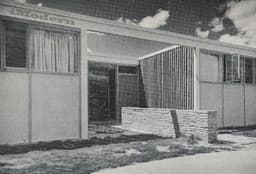
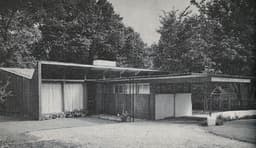
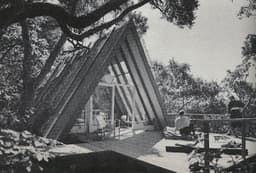
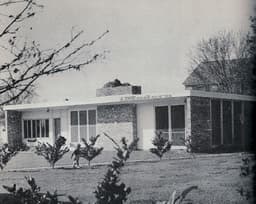
Richard Neutra designed the Kaufmann Desert House in Palm Springs in 1946–47 for Edgar J. Kaufmann, the client who had previously commissioned Frank Lloyd Wright's Fallingwater. The desert setting prompted a different response. Neutra arranged the house as a series of projecting wings, giving the rooms access to light and landscape while creating sheltered spaces between them.
Wood and steel construction keep supports relatively slender, and large glass walls extend the visual reach of the interior. A roof plane continues the living area toward the pool. Stone walls, horizontal surfaces and movable vertical louvers introduce distinct textures and degrees of enclosure. Their combination helps the building negotiate between expansive views and the need for shade and privacy.
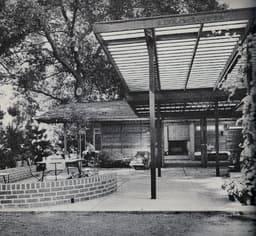
The guest wing and its protected patio show how carefully the plan addresses outdoor living. The spaces between the wings are as important as the enclosed rooms, giving each part of the house a particular relationship with the site. Against the desert, the low composition reads as a sequence of measured edges, shaded retreats and open views.
 Fallingwater, Mill Run