
R. M. Schindler designed his Kings Road house as a shared home for himself, his wife Pauline, and Clyde and Marian Chace. Built in 1922 in what is now West Hollywood, the project combined architectural experimentation with a proposal for communal living. Its arrangement gave each adult an individual room while placing shared activities in the kitchen and outdoor spaces.
Garden patios served as gathering areas, and sleeping porches were provided on the roof. A guest apartment extended from the rear. The plan developed around a pinwheel arrangement, using a regular module and concrete wall slabs tilted into position during construction. Repetition in the building system supported a varied sequence of rooms, openings and intimate courts.
The house also became a working architectural laboratory and a place for cultural gatherings. Its importance lies partly in the close relationship between an unconventional way of living and the spaces made for it. Private work areas, communal facilities and open-air rooms are woven together. The surviving building, now home to the MAK Center, continues to support exhibitions and architectural discussion.
 Eames House, Pacific Palisades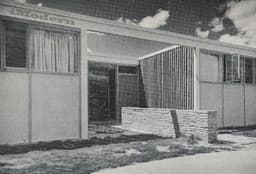


,_1922_b.jpg)