Philip Johnson completed the Glass House in New Canaan, Connecticut, in 1949. The rectangular pavilion measures 55 by 33 feet and stands on a rise overlooking a pond and woodland. A door at the center of each exterior wall connects the interior to the surrounding grounds in all four directions.
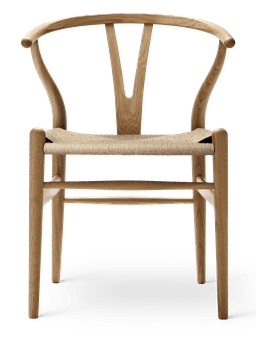
Johnson planned the house together with the nearby Brick House, treating the two buildings as a single composition. Within the glazed pavilion, familiar domestic activities retain their own places despite the absence of conventional dividing walls. Furniture, a rug and walnut-veneered storage cabinets distinguish the living and sleeping areas without closing off the larger space.
Much of the furniture came from Johnson’s New York apartment, which Mies van der Rohe had designed in 1930. The careful arrangement gives the room a settled order against the changing view outside. Art also participates in the interior: a landscape attributed to Nicolas Poussin and a sculpture by Elie Nadelman accompany the furnishings. Johnson lived here until 2005.
 Fallingwater, Mill Run