French art dealer Louis Carré and his wife commissioned Alvar Aalto in 1956 to design a house at Bazoches-sur-Guyonne. Inaugurated in 1959, Maison Louis Carré brought together the building, furnishings and landscape in an unusually complete domestic work. Alvar and Elissa Aalto's project accommodated both private life and the presentation of art to visitors and clients.
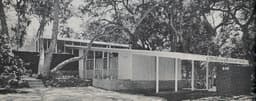
A broad sloping roof of blue Normandy slate follows the character of the surrounding terrain. Chartres limestone, white-rendered brick and marble give the exterior a carefully varied palette. Inside, the entrance hall includes generous surfaces for displaying paintings and a shaped wooden ceiling. The living room continues the attention to timber overhead and opens through a large window toward the landscape.
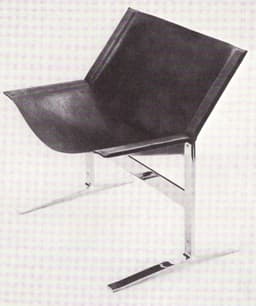
Entertaining rooms and private or service spaces are distinguished within the plan. Specially designed lighting and furniture carry the architectural ideas into the smallest details. Outside, low grassy terraces connect the house with the garden. These measured transitions between art, domestic rooms and planted ground give the project its quiet unity, with each part reinforcing the larger setting.
 Armchair by Aalto